It isn't just we humans that will benefit from improved living space. The pets gain benefit too.
Our rabbit, Jasper has a new run. His old rabbit run had rotted to the point where we were afraid to move it one more time. Because this became a more immediate need. Henry took a break from working on the extension to build our quietest pet some new living space.
This is Henry burning the frame of the old rabbit run. 
Here is a very happy bunny in his new rabbit run. The chickens are looking on with great envy.
Sunday, April 30, 2006


The human cost of this extension keeps escalating. Here is the latest injury.
He managed to stab his finger with the sharp end of a screw. His finger is fine now and we have all had our tetanus shots up to date.
This week saw the delivery of the new boiler. It was an exciting thing when the City Plumbing delivery truck reversed into our yard and we took delivery of the boiler, the copper pipe and the new radiators.  This is all our sexy new copper pipe! That window with the blue base is where the doorway from this room into our house is going to be. We have been unwilling to knock this through until the worst of the dusty work has been completed. The plumbing and heating guy is going to route the gas tank outside too.
  These are all the radiators and chrome towel warmer that will be keeping the residents of Whitelees and their towels warm next winter.
Henry is still cracking on with the insulation. He has come to a point where he really can't insulate much more as he has to wait for the joiner to come in and do a bit more. It would be nice for that to happen. It would also be nice to have our French doors.
We did see our joiner this week. He had dropped off some brochures with pictures of wood floors. Is he taunting us? Are we really at the point where we have to pick out wether we want oak (distinct possibility), walnut (too expensive) or pine (too soft) floorboards?
Sunday, March 26, 2006
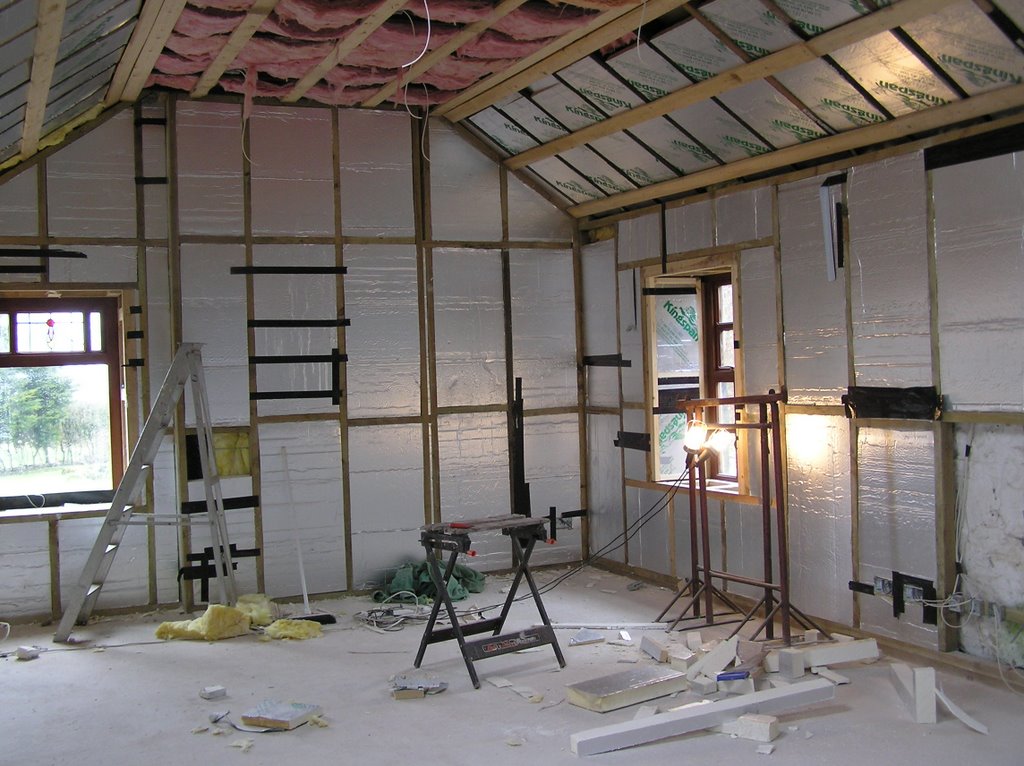
Henry has been working like a fiend to get this insulation up. He's been going in there after work and all days on the weekends (barring the days there is a football game on at the Stadium of Light) We are keen to get this extension finished. He has all but finished insulating this big barn of a new front room.
The above photo was taken facing the south wall where the old range used to be. We removed the range and added that window (off to the left). Here is a better photo of the same window. 
Where you see a bit of building detritus through this window is where lovely gravel and paving slabs will be.
We hope that this place will be done this year. The suggestion of putting a big paddle fan up in this room has been taken up. Its such a high ceiling. I had visions of all the heat going up there and not being of benefit to those who still have to walk around on the floor.
I want the next post to be the one about how our French doors have arrived!
Monday, March 13, 2006
The Last New Window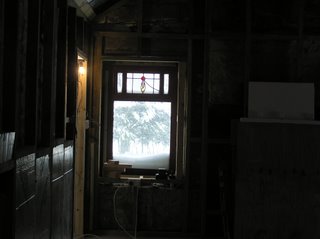
On Saturday the last new window went in. It still needs some hardware so that we can open and close the top, but it's in!
We have also taken delivery of some sheets of insulation! See them there in front of the snowy window?
Now we wait for the French doors to arrive. Life will be so much more convenient when those doors get put in.
Friday, February 17, 2006
Henry has been painting the new windows with something called Sadolin. The windows arrived unfinished. This Sadolin stuff isn't cheap! £40 pounds for a 2.5 litre tin! That works out to about $69.50 of your American dollars at todays rate of exchange. You get what you pay for though. I am told it glides onto the wood like a dream. It sure looks nice when it is dry. He's been going out to the unheated extension in his boiler suit every night after dinner to go and paint. To ease things here in the house, I am doing the after work stuff like cooking, vacuuming and dishes.
Monday, February 13, 2006
The electrician has been in and done his "first fix"
This is the number of power points that will be in the new office. It looks like overkill at the moment, but if you think of the computer, the printer, the scanner, an answering machine . . .

This is the view of the front room looking towards the hallway.
 This is the hallway with a door leading to the outside and a door into the bathroom, office and new bedroom.
The windows are in. They started going in the winter of 2005/2006. The internal walls have been framed in too.
Here is what it looks like so far . . .
You can see that the French doors are still missing but the new build that has connected the two buildings has been covered with render. Its looking smart!
Saturday, February 04, 2006
The New Roof

These were the last swallows to be hatched inside Whitelees Cottage. I sure hope they find a good spot near by for next year.

Then after all of that, we had our first delivery of building materials . . . For us, this was very exciting.
The new roof was put on the cottages.

Then our Kevin put on the chimney. He's so talented! The stone being used on the chimney is all reclaimed from the fireplaces that were removed from down below.

The new slates are going on. Actually, they are USED Welsh slates, much more expensive than new, but they'll be in keeping with the cottage (circa 1835).

Putting slates onto the shed. This will be the toolshed. This room has had a number of uses. It was used to house goats, my chickens and now, tools, bikes and lawnmowers.


New windows were also added. See the piles of stone that were removed from the walls?

The joiner putting up the roof trusses in the rain. Poor guy.

Next is getting the slates onto the new build . . .

This is when the work on the extension first started. We had to take out the internal walls and old floors.
All the attached sheds, lean-tos and car ports were removed too.
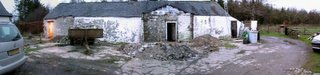
Then the foundations for the room that will connect the two buildings were dug and laid.

JCB's are great fun!


This has cost us thousands of pounds!?
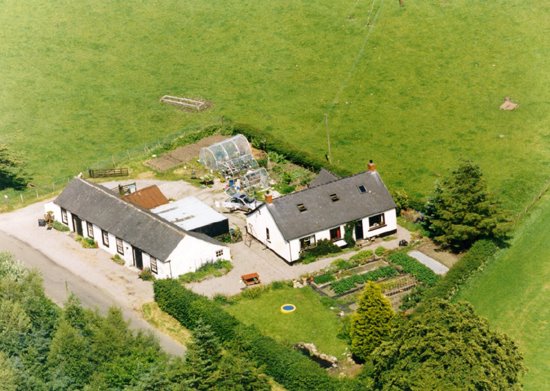
This is an aerial photo of Whitelees Cottage. It was taken in 1996 during the one week we had of fine weather.
We have lived here 11 years now. In fact, it will be eleven years tomorrow!
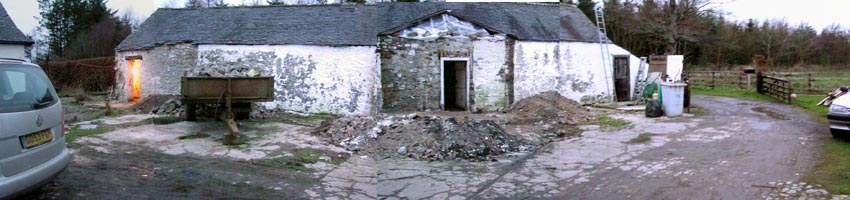
You can see the stone farmworkers' cottages next to the road and how close that building is to the main house. All the sheds, and stuck on lean-to buildings have since been removed. This paved the way for the new part that connects the two buildings. This has huge French doors on both sides with big windows on either side of both doors. This makes it a very light filled space. As I have ideas above my station. I am grandly calling this new room "The Orangerie". The area on the south side of The Orangerie (sort of where the picnic bench is) is going to be paved and will be a nice little sun trap where we can sit out to take advantage of any nice weather we may have.
The two farm cottages have had a doorway knocked through that now connects the two. The south cottage is all one large room and will be our new living room. The north cottage is going to be a bathroom, office and extra bedroom.
When this is all finished, we will have increased the floorspace of the living areas by over 100%.
Subscribe to:
Posts (Atom)